

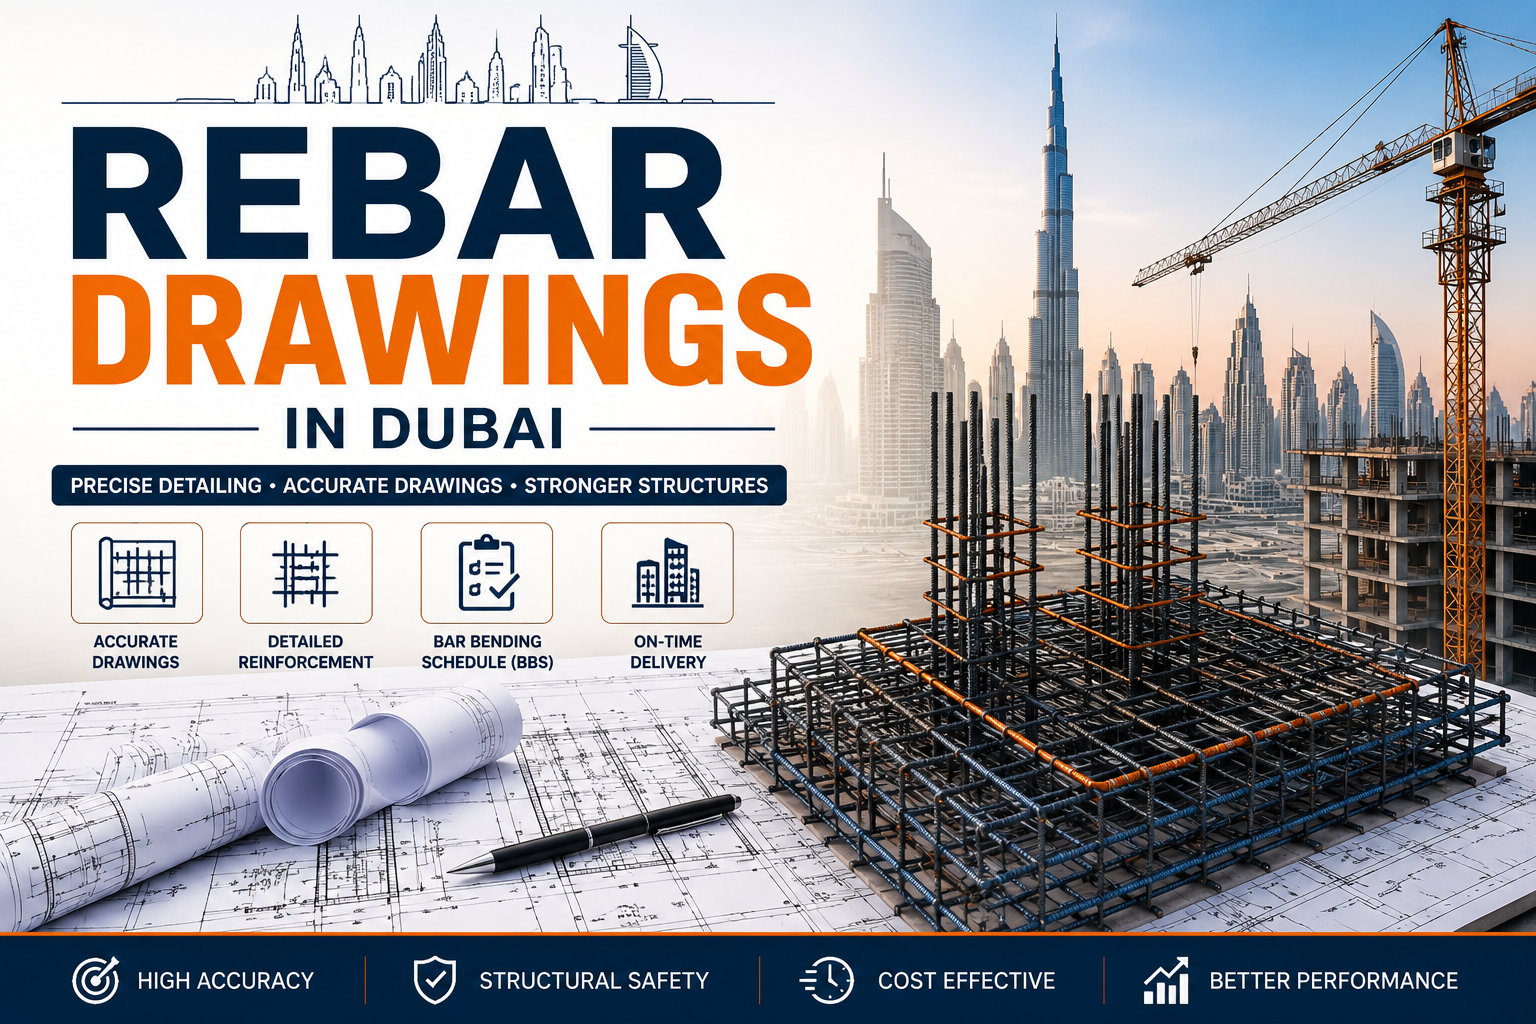
Rebar Drawings in Dubai: The Blueprint for Safe, Accurate, and Efficient Construction
Introduction
Dubai is recognized worldwide for its iconic skyline, innovative architecture, and ambitious infrastructure projects. From luxury residential towers and commercial skyscrapers to bridges, airports, and industrial facilities, every reinforced concrete structure depends on one essential component—rebar drawings.
Rebar drawings, also known as reinforcement drawings or steel detailing drawings, provide the precise instructions needed to fabricate and install reinforcing steel accurately. They bridge the gap between structural engineering designs and on-site construction, ensuring every reinforcing bar is placed exactly where it belongs.
As Dubai continues to lead the Middle East in construction and infrastructure development, the demand for high-quality rebar drawing services has increased significantly. Accurate detailing helps contractors minimize errors, optimize material usage, reduce construction delays, and comply with UAE construction standards.
This comprehensive guide explores the importance of rebar drawings in Dubai, their benefits, applications, preparation process, and why professional detailing services are crucial for successful construction projects.
What Are Rebar Drawings?
Rebar drawings are detailed technical documents that show the exact placement of reinforcing steel within reinforced concrete structures.
These drawings specify:
Bar sizes and diameters
Bar lengths
Bar spacing
Bending shapes
Anchorage details
Lap splice locations
Coupler positions
Concrete cover requirements
Reinforcement layers
Bar mark numbers
Bar bending schedules (BBS)
These drawings ensure that reinforcement is fabricated correctly before arriving at the construction site and installed according to the structural engineer’s design.
Why Rebar Drawings Are Important in Dubai
Dubai’s construction industry demands precision, speed, and quality. Even a small mistake in reinforcement placement can lead to costly delays, increased material consumption, and structural issues.
Professional rebar drawings help:
Improve construction accuracy
Reduce steel wastage
Speed up reinforcement installation
Minimize construction delays
Improve project coordination
Reduce labor costs
Simplify inspections
Increase structural safety
Ensure compliance with UAE construction regulations
Applications of Rebar Drawings
Rebar drawings are prepared for nearly every reinforced concrete structure, including:
Residential Buildings
Accurate detailing for villas, apartments, and housing developments ensures safe and durable construction.
Commercial Buildings
Office complexes, shopping malls, and mixed-use developments require detailed reinforcement layouts for complex structural systems.
High-Rise Towers
Dubai’s skyline is dominated by skyscrapers that require sophisticated reinforcement detailing for columns, beams, slabs, and core walls.
Industrial Facilities
Factories, warehouses, and manufacturing plants rely on precise reinforcement detailing to withstand heavy loads and operational demands.
Infrastructure Projects
Rebar drawings are essential for:
Bridges
Flyovers
Metro stations
Tunnels
Retaining walls
Water reservoirs
Utility structures
Types of Rebar Drawings
Professional detailing companies prepare various types of reinforcement drawings depending on the project requirements.
Foundation Rebar Drawings
These include detailing for:
Isolated footings
Combined footings
Raft foundations
Pile caps
Strip foundations
Beam Rebar Drawings
Beam drawings indicate:
Top reinforcement
Bottom reinforcement
Stirrups
Additional reinforcement
Anchorage details
Column Rebar Drawings
These drawings include:
Vertical reinforcement
Ties
Lap splice locations
Starter bars
Couplers
Slab Rebar Drawings
Slab detailing provides:
Top mesh
Bottom mesh
Distribution bars
Additional reinforcement around openings
Cantilever reinforcement
Staircase Reinforcement Drawings
Prepared for:
Waist slabs
Flights
Landings
Support reinforcement
Shear Wall Drawings
These drawings include:
Vertical reinforcement
Horizontal reinforcement
Boundary elements
Couplers
Openings
Bar Bending Schedule (BBS)
A Bar Bending Schedule is an important companion document to rebar drawings.
It includes:
Bar mark
Diameter
Shape code
Cutting length
Quantity
Weight
Total steel requirement
Benefits include:
Accurate material estimation
Faster steel fabrication
Reduced waste
Easier inventory management
Improved project planning
Modern Software Used for Rebar Drawings
Professional detailing firms in Dubai use advanced software to improve accuracy and coordination.
Popular software includes:
Tekla Structures
AutoCAD
Autodesk Revit
Bentley ProConcrete
Autodesk Navisworks
Civil 3D
BIM Platforms
These applications create intelligent 3D reinforcement models and automatically generate detailed shop drawings and schedules.
BIM and Rebar Drawings
Building Information Modeling (BIM) has transformed reinforcement detailing.
Benefits include:
Better collaboration between project teams
Early clash detection
Improved visualization
Accurate quantity take-offs
Faster project delivery
Reduced construction risks
Many large-scale developments in Dubai now require BIM-based reinforcement detailing to streamline design and construction workflows.
Advantages of Professional Rebar Drawings
Higher Construction Accuracy
Detailed drawings reduce installation errors and ensure reinforcement is placed according to structural design.
Reduced Material Waste
Optimized detailing minimizes unnecessary steel usage, helping control project costs.
Faster Construction
Clear and precise drawings simplify fabrication and installation, improving project timelines.
Improved Quality Control
Standardized detailing ensures consistency throughout the construction process.
Enhanced Safety
Proper reinforcement placement improves the structural integrity and long-term durability of buildings.
Better Coordination
Rebar drawings help architects, structural engineers, MEP consultants, and contractors work together more efficiently.
Rebar Drawing Workflow
Professional detailing generally follows these steps:
Review structural design drawings.
Analyze project specifications and applicable standards.
Create a 3D reinforcement model.
Prepare detailed rebar shop drawings.
Generate Bar Bending Schedules (BBS).
Conduct quality checks and clash detection.
Submit drawings for approval.
Issue final drawings for fabrication and construction.
Industries That Depend on Rebar Drawings
Rebar drawings are widely used in:
Residential developments
Commercial complexes
Hospitals
Schools
Hotels
Airports
Industrial plants
Bridges
Metro projects
Marine structures
Oil and gas facilities
Infrastructure developments
Choosing a Rebar Drawing Company in Dubai
When selecting a detailing partner, consider:
Proven experience in reinforcement detailing
Skilled structural detailers
BIM expertise
Knowledge of UAE building regulations
Fast turnaround times
Quality assurance processes
Advanced detailing software
Strong portfolio of completed projects
Responsive technical support
A reliable detailing company helps reduce project risks and improves overall construction efficiency.
Future of Rebar Drawings in Dubai
Dubai is embracing digital transformation in the construction sector. The future of rebar detailing includes:
Artificial intelligence-assisted detailing
Automated reinforcement modeling
Cloud-based collaboration
Digital fabrication
Robotics in steel processing
4D and 5D BIM integration
Smart construction technologies
These advancements improve productivity, reduce costs, and support the delivery of increasingly complex construction projects.
Conclusion
Rebar drawings are a fundamental part of every reinforced concrete construction project. They ensure reinforcing steel is fabricated and installed accurately, reducing errors, improving safety, and enhancing project efficiency.
For Dubai’s fast-growing construction industry, professional rebar drawing services are essential for delivering high-quality buildings and infrastructure on time and within budget. Whether you’re developing a villa, commercial building, industrial facility, or landmark high-rise, investing in expert rebar detailing ensures a stronger, safer, and more successful project.
Frequently Asked Questions (FAQs)
1. What are rebar drawings?
Rebar drawings are detailed construction drawings that show the exact placement, size, spacing, and bending details of reinforcing steel in concrete structures.
2. Why are rebar drawings important?
They improve construction accuracy, reduce material waste, speed up installation, and ensure compliance with engineering standards.
3. Which software is commonly used for rebar drawings?
Popular software includes Tekla Structures, AutoCAD, Autodesk Revit, Bentley ProConcrete, Navisworks, and other BIM-based applications.
4. What is a Bar Bending Schedule (BBS)?
A BBS is a detailed schedule listing reinforcement bar sizes, shapes, lengths, quantities, and weights used for fabrication and construction.
5. Which projects require rebar drawings?
Residential buildings, commercial complexes, bridges, hospitals, airports, industrial plants, water tanks, tunnels, and infrastructure projects all require professional rebar drawings.