

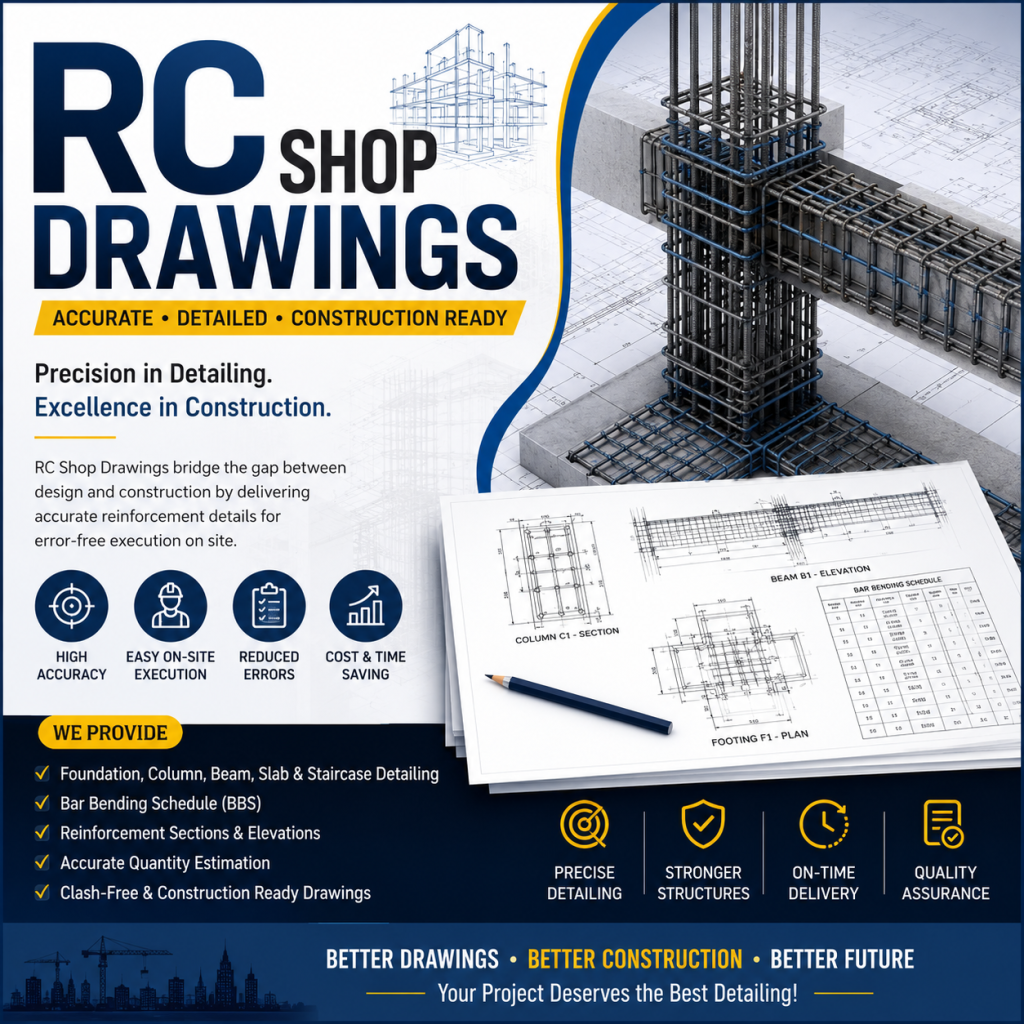
RC Shop Drawings: The Foundation of Error-Free Reinforced Concrete Construction
In modern construction, RC (Reinforced Concrete) shop drawings play a critical role in ensuring that every structural element is built accurately and efficiently. They act as the bridge between structural design and on-site execution, helping engineers, contractors, and steel fixers understand exactly how reinforcement should be installed.
What Are RC Shop Drawings?
RC shop drawings are detailed construction drawings prepared from structural design documents. They provide complete information about reinforcement bars, including their size, spacing, shape, bending details, lap lengths, anchorage, and placement within concrete members.
These drawings eliminate ambiguity during construction and ensure that the reinforcement is installed according to the structural engineer’s specifications.
Why Are RC Shop Drawings Important?
Accurate shop drawings are essential for the success of any reinforced concrete project. They offer several key benefits:
Improve construction accuracy and quality.
Reduce costly on-site errors and rework.
Simplify reinforcement installation.
Enable precise steel quantity estimation.
Support effective project planning and scheduling.
Ensure compliance with structural design standards.
Speed up construction by providing clear execution guidance.
Components Included in RC Shop Drawings
A professionally prepared RC shop drawing typically includes:
Foundation reinforcement details
Column reinforcement layouts
Beam reinforcement drawings
Slab reinforcement plans
Staircase reinforcement details
Shear wall reinforcement
Footing reinforcement schedules
Bar Bending Schedule (BBS)
Reinforcement sections and elevations
Construction joints and lap splice details
The RC Shop Drawing Process
Creating high-quality shop drawings involves several important stages:
1. Structural Drawing Review
Engineers carefully study the structural design drawings, notes, and specifications to understand project requirements.
2. Reinforcement Modelling
Using specialised detailing software, reinforcement is modelled according to design codes and project standards.
3. Clash Detection
Potential conflicts between reinforcement, embedded items, and other building services are identified and resolved before construction begins.
4. Shop Drawing Preparation
Detailed reinforcement layouts, sections, call-outs, dimensions, and schedules are generated for site execution.
5. Quality Review
Each drawing undergoes thorough quality checks before submission to consultants or contractors for approval.
Industries That Depend on RC Shop Drawings
RC shop drawings are widely used across numerous construction sectors, including:
Residential buildings
Commercial complexes
High-rise towers
Industrial facilities
Hospitals
Educational institutions
Airports
Metro rail projects
Bridges
Infrastructure developments
Advantages of Professional RC Shop Drawing Services
Choosing experienced RC detailing professionals provides significant advantages:
High drawing accuracy
Faster project delivery
Reduced material wastage
Better site coordination
Improved construction safety
Compliance with international standards
Optimised reinforcement detailing
Accurate Bar Bending Schedules (BBS)
Software Commonly Used for RC Shop Drawings
Professional detailing teams commonly use advanced software such as:
AutoCAD
Revit Structure
Tekla Structures
Autodesk Robot Structural Analysis
Bentley ProConcrete
CADS RC
Allplan Engineering
These tools improve precision, coordination, and productivity throughout the detailing process.
Tips for Successful RC Shop Drawing Preparation
To achieve reliable reinforcement detailing:
Follow the latest structural design codes.
Verify all dimensions before detailing.
Coordinate with architectural and MEP drawings.
Maintain consistent bar marking and labelling.
Review reinforcement congestion before issuing drawings.
Generate accurate Bar Bending Schedules.
Conduct multiple quality checks before approval.
Conclusion
RC shop drawings are much more than technical documents—they are an essential part of successful reinforced concrete construction. Accurate reinforcement detailing minimises construction errors, reduces costs, improves productivity, and ensures that structures are built safely and according to design intent.
Whether you’re constructing a residential building, commercial complex, industrial facility, or large infrastructure project, investing in high-quality RC shop drawing services is a smart decision that saves time, reduces risk, and contributes to the long-term durability of the structure..