

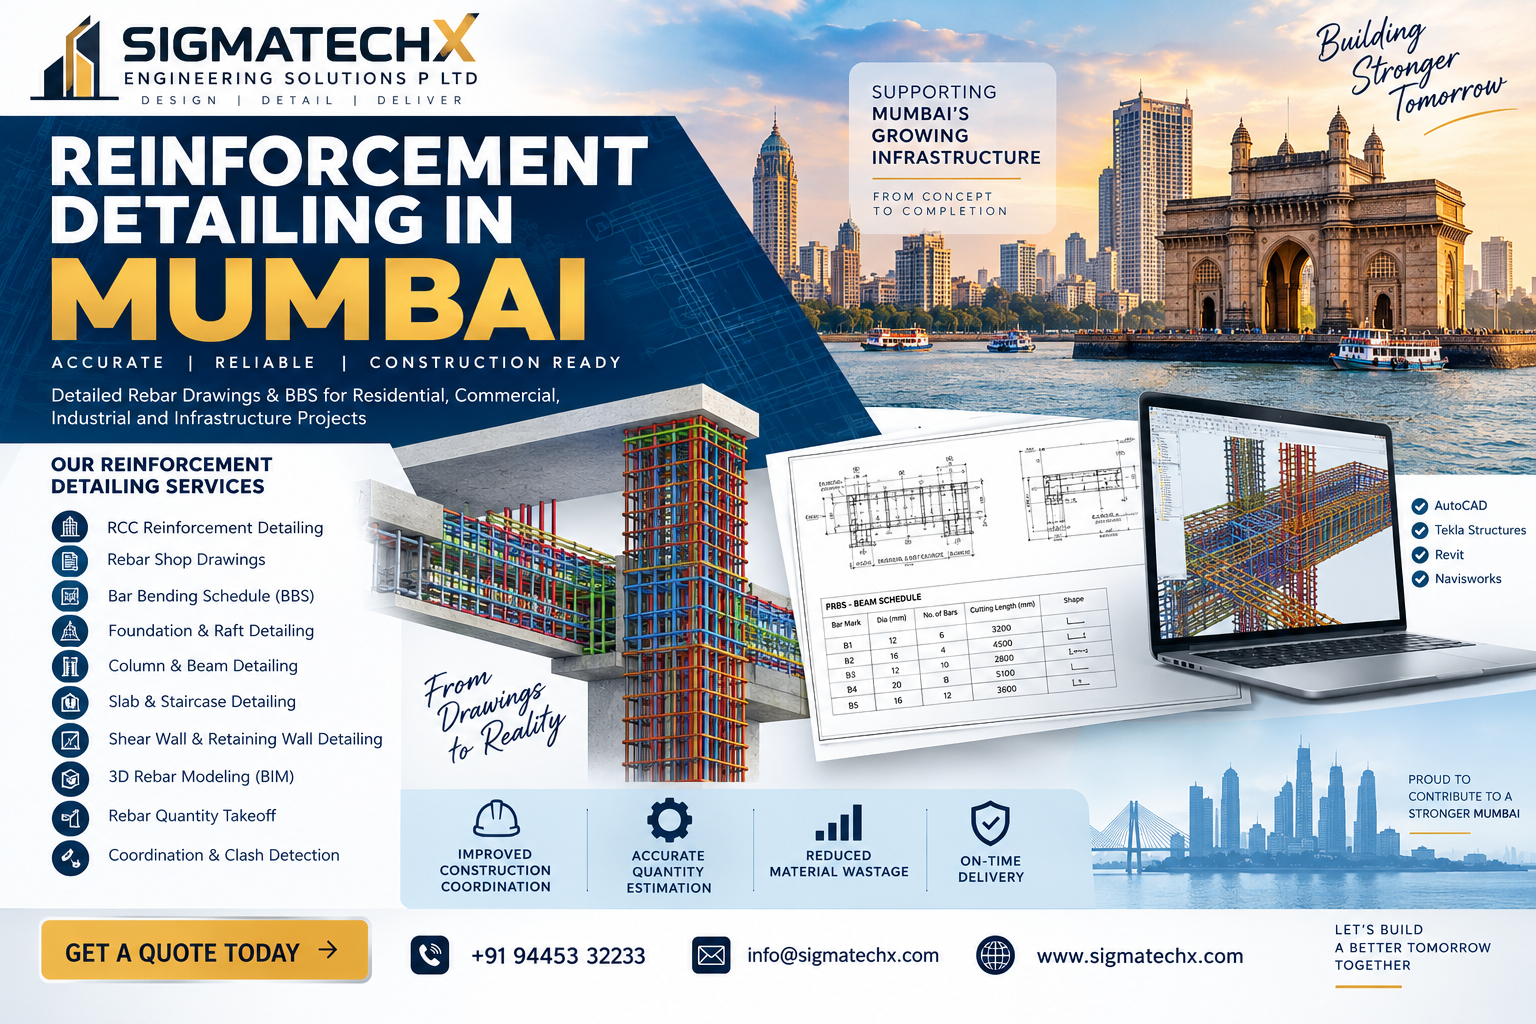
Reinforcement Detailing in Mumbai – Accurate Rebar Drawings & BBS ServicesReinforcement detailing is an essential part of reinforced concrete construction. It converts structural design information into clear and detailed reinforcement drawings that can be used by contractors, fabricators, and site teams during construction. In Mumbai, where residential towers, commercial buildings, infrastructure projects, industrial facilities, and redevelopment projects are continuously being constructed, accurate reinforcement detailing plays an important role in efficient project execution.Professional reinforcement detailing generally includes reinforcement layouts, bar marks, bar sizes, spacing, bending information, lap locations, anchorage details, sections, and Bar Bending Schedules (BBS). Industry providers in Mumbai also offer rebar shop drawings, quantity estimation, fabrication drawings, and reinforcement coordination. (Pan Gulf Tech)What Is Reinforcement Detailing?Reinforcement detailing is the process of preparing detailed drawings showing how reinforcement bars should be fabricated and positioned within reinforced concrete elements.Depending on the project, detailing may cover:Footings and foundationsRaft foundationsPile capsColumnsBeamsSlabsShear wallsRetaining wallsStaircasesLift coresWalls and other RCC elementsThe drawings provide the information required for reinforcement fabrication and installation at the construction site.Reinforcement Detailing Services in MumbaiA professional reinforcement detailing service can provide a complete set of drawings and schedules according to project requirements.Key services include:RCC Reinforcement DetailingRebar Shop DrawingsBar Bending Schedule (BBS)Rebar Quantity TakeoffReinforcement Placement DrawingsFoundation Reinforcement DetailingBeam and Column DetailingSlab Reinforcement DetailingShear Wall DetailingStaircase Reinforcement Detailing3D Rebar ModelingRebar Coordination and Clash DetectionMumbai-based detailing companies advertise services covering RCC buildings, industrial structures, bridges, foundations, high-rise buildings and other complex structures. (Capstone)Bar Bending Schedule ServicesA Bar Bending Schedule provides important information about reinforcement bars, including bar marks, diameter, shape, dimensions, cutting lengths and quantities.Accurate BBS preparation can help construction teams with:Steel procurementCutting and bendingFabrication planningMaterial quantity trackingReinforcement installationReconciliationReducing unnecessary material wastageSome Mumbai detailing providers specifically combine reinforcement drawings with BBS preparation and quantity estimation. (iBharat PMC)Software Used for Reinforcement DetailingModern reinforcement detailing can be performed using CAD, BIM and specialized structural detailing software.Commonly used software includes:AutoCADTekla StructuresRevitNavisworksOther structural BIM and rebar detailing platformsFor example, rebar detailing providers serving Mumbai describe workflows using Tekla Structures, AutoCAD, Revit and Navisworks for shop drawings, reinforcement coordination and BIM-based detailing. (Pan Gulf Tech)Reinforcement Detailing for High-Rise Buildings in MumbaiMumbai has a large number of high-rise residential and commercial developments. These projects can involve complex reinforcement arrangements, deep foundations, transfer structures, shear walls, large beams and complicated structural connections.Detailed reinforcement drawings can help site teams understand the required reinforcement arrangement before fabrication and installation.For complex projects, 3D reinforcement modelling can additionally help identify coordination problems and improve communication between engineering, fabrication and construction teams. Industry examples in Mumbai include large-scale rebar detailing and BBS work for major infrastructure and high-rise projects. (Steelarch)Benefits of Professional Reinforcement DetailingAccurate detailing can provide several practical benefits:Better construction coordination: Clear drawings help engineers, contractors and site teams work from consistent reinforcement information.Improved fabrication: Detailed bar dimensions and bending information support accurate cutting and bending.Material control: BBS and quantity takeoffs can assist with procurement and steel reconciliation.Reduced site errors: Clearly documented reinforcement locations and dimensions can reduce ambiguity during installation.Better project coordination: BIM-based workflows can help identify potential clashes between reinforcement and other building components.Reinforcement Detailing for Different ProjectsReinforcement detailing services can be used for a wide range of construction projects in Mumbai, including:Residential apartmentsHigh-rise towersCommercial buildingsOffice buildingsIndustrial buildingsWarehousesHospitalsHotelsEducational buildingsBridgesInfrastructure projectsMetro-related structuresFoundations and retaining structuresThe exact detailing requirements depend on the structural drawings, project specifications, construction methodology and applicable standards.Why Choose Professional Reinforcement Detailing Services?A good detailing workflow should begin with a review of structural drawings and project requirements. The detailing team then develops reinforcement drawings and schedules, performs internal quality checks, coordinates required revisions and prepares the final documentation.Quality-control processes are particularly important for complex reinforcement work. Some detailing organizations describe multi-stage checking involving detailers, checkers and project leads before final delivery. (Gemengserv)Reinforcement Detailing in Mumbai for Contractors and ConsultantsContractors, structural consultants, builders, fabricators and engineering companies can outsource reinforcement detailing when they need additional detailing capacity or specialized BIM/rebar expertise.A typical project workflow may include:Structural Drawings → Project Review → Reinforcement Detailing → BBS Preparation → QA/QC → Client Review → Final DrawingsThis approach helps establish a clear connection between structural design information and reinforcement fabrication and installation.ConclusionReinforcement detailing is an important component of successful RCC construction. Accurate reinforcement drawings and Bar Bending Schedules provide construction teams with practical information for fabrication, procurement and reinforcement placement.For projects in Mumbai, professional reinforcement detailing can support residential, commercial, industrial and infrastructure developments. With CAD and BIM-based workflows, experienced detailers can prepare detailed reinforcement drawings, BBS, shop drawings, quantity takeoffs and coordinated models according to project requirements.If you are looking for reinforcement detailing in Mumbai, choose a detailing team that understands your structural drawings, project requirements, software standards, documentation requirements and delivery schedule.Suggested SEO KeywordsReinforcement Detailing in MumbaiRebar Detailing Services in MumbaiRebar Detailing MumbaiReinforcement Detailing Services MumbaiBar Bending Schedule Services MumbaiBBS Services in MumbaiRebar Shop Drawings MumbaiRCC Detailing Services MumbaiStructural Rebar Detailing Mumbai3D Rebar Detailing MumbaiRebar Detailing Company in MumbaiReinforcement Drawing Services MumbaiRebar Detailing Services in Navi MumbaiReinforcement Detailing Company Mumbai

reinforcement detailing in delhi
Reinforcement Detailing in Delhi: Precision Engineering for Strong and Reliable StructuresDelhi is one of India’s most active construction and infrastructure markets, with continuous development across residential, commercial, industrial, institutional, and infrastructure projects. From high-rise buildings and office complexes to large-scale redevelopment and infrastructure projects, modern construction requires careful structural planning and accurate execution.One of the most important aspects of reinforced concrete construction is reinforcement detailing. Proper reinforcement detailing ensures that the steel reinforcement specified by structural engineers is accurately represented in detailed drawings and can be efficiently installed at the construction site.For builders, contractors, structural consultants, developers, and construction companies, choosing reliable reinforcement detailing services in Delhi can make a significant difference in project accuracy, coordination, material management, and construction efficiency.What Is Reinforcement Detailing?Reinforcement detailing is the process of preparing comprehensive drawings that explain how reinforcement steel should be arranged within reinforced concrete structural elements.Structural engineers calculate the required reinforcement based on loads, structural configuration, material properties, design requirements, and applicable standards. Reinforcement detailers then convert these engineering requirements into practical drawings that construction teams can understand and execute.A reinforcement drawing generally provides information about:Reinforcement bar diameterBar spacingNumber of barsBar shapes and bending detailsBar marksLap locationsDevelopment lengthsAnchorage requirementsConcrete coverReinforcement layersBeam-column connectionsFoundation reinforcementSlab reinforcementReinforcement schedulesSectional detailsThe objective is to create drawings that are accurate, coordinated, and practical for construction.Why Reinforcement Detailing Is Important in DelhiConstruction projects in Delhi and the surrounding NCR region can involve complex structural layouts, demanding project schedules, and multiple teams working simultaneously.A small error in reinforcement information can potentially result in fabrication mistakes, site rework, material wastage, or construction delays. Detailed reinforcement drawings help reduce uncertainty by giving site teams a clear reference for reinforcement placement.Professional reinforcement detailing can contribute to:Improved Construction AccuracyClear drawings provide reinforcement workers and site engineers with precise information regarding bar placement, spacing, bending, and connections. This reduces the need for assumptions during execution.Better Material PlanningAccurate reinforcement schedules can help contractors estimate steel requirements and organize procurement and fabrication more effectively.Reduced ReworkWhen reinforcement is incorrectly fabricated or installed, corrections can consume time and labor. Proper detailing helps identify potential issues before reinforcement reaches the construction stage.Faster ExecutionWell-organized drawings can make reinforcement installation more systematic. Bar marks, schedules, sections, and dimensions allow site teams to identify and place reinforcement efficiently.Better CoordinationStructural reinforcement must work alongside architectural layouts, MEP services, openings, and other building components. Coordinated detailing helps minimize conflicts.Reinforcement Detailing for Different Structural ComponentsEvery structural component has its own reinforcement requirements. A professional detailing process should address each element individually while maintaining overall structural coordination.Foundation Reinforcement DetailingFoundations are responsible for transferring building loads safely to the supporting soil. Depending on the structural system and site conditions, a project may use isolated footings, combined footings, raft foundations, pile foundations, or pile caps.Foundation reinforcement drawings may show:Main reinforcementDistribution reinforcementTop and bottom barsColumn starter barsAnchorageDevelopment lengthsReinforcement spacingConcrete coverPile cap reinforcementAccurate detailing ensures that reinforcement is correctly positioned before concrete placement.Column Reinforcement DetailingColumns are essential load-bearing members in reinforced concrete structures. Column detailing generally includes vertical reinforcement and transverse reinforcement such as ties or links.A column reinforcement drawing may specify bar diameter, number of longitudinal bars, tie diameter, tie spacing, lap zones, starter bars, and beam-column connections.Particular care is required at locations where reinforcement becomes congested, such as beam-column joints.Beam Reinforcement DetailingBeams transfer loads from slabs and other structural elements to columns or walls. Reinforcement detailing for beams commonly includes top reinforcement, bottom reinforcement, stirrups, additional bars, anchorage, and reinforcement around supports.Proper detailing is important at beam-column junctions and other high-stress areas.Slab Reinforcement DetailingSlabs can have different reinforcement arrangements depending on their structural behavior and design. One-way slabs, two-way slabs, flat slabs, and other systems require different detailing approaches.Slab drawings may include main bars, distribution bars, additional reinforcement, support reinforcement, edge details, openings, and reinforcement around service penetrations.Staircase Reinforcement DetailingStaircases have unique geometry and structural behavior. Their reinforcement must be clearly represented in plan and sectional drawings.Details may include reinforcement along the flight, landing reinforcement, support connections, distribution bars, and anchorage details.Retaining Wall Reinforcement DetailingRetaining walls are widely used for basements, parking areas, roads, and sites with varying ground levels. Reinforcement detailing typically includes vertical and horizontal reinforcement, foundation connections, starter bars, and sectional information.Proper detailing helps construction teams understand the relationship between the wall and its supporting foundation.Role of CAD in Reinforcement DetailingComputer-Aided Design (CAD) has become an important part of modern structural documentation. CAD-based reinforcement drawings provide an organized method for creating, editing, and coordinating structural details.Digital detailing allows detailers to:Produce accurate drawingsMaintain consistent drafting standardsMake design revisions efficientlyCreate detailed reinforcement layoutsPrepare bar schedulesImprove drawing readabilityCoordinate multiple structural elementsMaintain project documentationFor projects involving numerous structural elements and repeated floors, digital workflows can significantly improve drawing management.BIM and Modern Reinforcement DetailingBuilding Information Modeling (BIM) is increasingly being used for complex construction projects. Unlike traditional two-dimensional drawings, BIM creates a digital representation of building components within a coordinated model.BIM-supported reinforcement detailing can help project teams visualize reinforcement in three dimensions and identify potential conflicts.For example, reinforcement may need to coexist with:MEP openingsElectrical conduitsPlumbing sleevesArchitectural openingsEmbedded componentsStructural connectionsEarly identification of conflicts can help prevent costly changes during construction.Common Challenges in Reinforcement DetailingReinforcement detailing requires more than simply copying reinforcement information from a structural design. Detailers must understand how the reinforcement will actually be fabricated and installed.Some common challenges include:Reinforcement CongestionHighly reinforced zones can create difficulties for bar placement and concrete flow. Beam-column joints, transfer structures, deep beams, and heavily loaded elements require careful detailing.Frequent Design RevisionsLarge construction projects may experience structural or architectural revisions. Drawings need to be updated carefully so that site teams always work with the latest approved information.Coordination Between DisciplinesStructural drawings need to be coordinated with architectural and MEP requirements. Openings, sleeves, shafts, and embedded components can affect reinforcement arrangements.Complex Structural GeometryIrregular buildings, curved elements, transfer floors, ramps, retaining structures, and other non-standard components can require specialized detailing.Bar Fabrication RequirementsReinforcement drawings should provide sufficient information for fabrication. Incorrect bending dimensions or unclear bar shapes can create unnecessary fabrication issues.What Should You Look for in a

reinforcement detailing in bangalore
Reinforcement Detailing in Bangalore: Building Stronger and Smarter StructuresBangalore has emerged as one of India’s fastest-growing cities, with continuous development in residential buildings, commercial complexes, IT parks, industrial facilities, infrastructure projects, and high-rise structures. As construction projects become larger and more technically demanding, accurate structural planning has become increasingly important. One of the key components of successful reinforced concrete construction is reinforcement detailing.Reinforcement detailing in Bangalore plays an important role in transforming structural design calculations into practical construction drawings. It provides engineers, contractors, fabricators, and site teams with precise information about the placement, size, spacing, bending, anchorage, and arrangement of reinforcement bars within concrete structures.A well-prepared reinforcement detail helps ensure that the structure is constructed according to the structural engineer’s design intent while reducing errors, material wastage, and construction delays.What Is Reinforcement Detailing?Reinforcement detailing is the process of preparing detailed drawings that show how steel reinforcement should be arranged inside reinforced concrete structural elements. These drawings typically include information about reinforcement bars used in foundations, columns, beams, slabs, walls, staircases, retaining walls, and other structural components.Structural design calculations determine the required amount and arrangement of reinforcement. Reinforcement detailing converts those requirements into clear and understandable drawings that can be followed at the construction site.A reinforcement drawing may contain details such as:Bar diameter and gradeBar spacingBar shape and bending requirementsLap lengthsDevelopment lengthsAnchorage detailsConcrete coverReinforcement locationsBar marks and quantitiesSectional detailsReinforcement schedulesBeam, column, slab, and foundation detailsThe purpose is to make the structural design practical, measurable, and easy to execute.Why Reinforcement Detailing Is Important in BangaloreConstruction projects in Bangalore vary significantly in size and complexity. From individual residential buildings to large commercial developments and infrastructure projects, each project requires careful coordination between architectural, structural, and MEP drawings.Accurate reinforcement detailing helps avoid confusion during construction. When reinforcement drawings are unclear or incomplete, site teams may face difficulties understanding bar placement, spacing, overlaps, and connections.Professional reinforcement detailing can provide several benefits:1. Better Construction AccuracyDetailed drawings provide construction teams with precise information about reinforcement placement. This reduces guesswork and helps workers execute structural components according to the approved design.2. Reduced Material WastageProper detailing and bar schedules allow contractors to estimate reinforcement requirements more accurately. This can help reduce unnecessary cutting, bending, and wastage of steel.3. Improved CoordinationReinforcement drawings need to work together with architectural and structural designs. Proper coordination can help identify potential clashes before construction progresses too far.4. Faster Site ExecutionWhen drawings are organized and easy to understand, site engineers and reinforcement workers can execute work more efficiently. Clear bar marks and reinforcement schedules can save valuable time.5. Better Quality ControlDetailed reinforcement drawings establish a reference for site inspections. Engineers can compare the reinforcement installed on-site with the approved drawings before concrete is poured.Reinforcement Detailing for Different Structural ElementsEvery structural element has different reinforcement requirements. Professional detailing therefore needs to consider the specific characteristics of each component.Foundation Reinforcement DetailingFoundations transfer structural loads to the soil and form one of the most critical parts of a building. Foundation reinforcement detailing generally includes reinforcement for isolated footings, combined footings, raft foundations, pile caps, and other foundation systems.Drawings may specify bottom reinforcement, top reinforcement, column starter bars, anchorage, development length, cover, and reinforcement spacing.Accurate foundation detailing helps ensure that reinforcement is positioned correctly before concrete placement.Column Reinforcement DetailingColumns carry significant vertical and lateral loads within a structure. Column reinforcement drawings generally identify longitudinal reinforcement, tie reinforcement, spacing, lap locations, bar sizes, and connections with beams and foundations.Special attention is required around beam-column joints and areas where reinforcement congestion may occur.Clear column detailing makes it easier for the site team to understand how reinforcement should continue between floors.Beam Reinforcement DetailingBeams typically contain both longitudinal and transverse reinforcement. Detailing may include top bars, bottom bars, additional reinforcement, stirrups, anchorage, curtailment, lap locations, and support-zone reinforcement.Proper beam detailing is particularly important around supports, openings, and beam-column junctions.Slab Reinforcement DetailingSlab reinforcement varies depending on whether the slab is one-way, two-way, flat, or another structural system. Reinforcement drawings generally indicate main reinforcement, distribution reinforcement, additional top reinforcement, edge reinforcement, and openings.Accurate slab detailing helps ensure that reinforcement is placed at the correct levels and spacing.Staircase Reinforcement DetailingStaircases require specialized detailing because their geometry differs from conventional slabs. Reinforcement needs to be clearly shown along the flight, landing, supports, and connections.Detailed sectional drawings can help construction teams understand the reinforcement arrangement and structural connections.Retaining Wall DetailingRetaining walls are commonly used in basements, parking structures, roads, and sites with changes in ground levels. Their reinforcement detailing must account for the structural behavior of the wall and associated foundation.Drawings may include vertical reinforcement, horizontal reinforcement, distribution bars, starter bars, and connection details.The Role of CAD and BIM in Reinforcement DetailingModern construction projects increasingly depend on digital workflows. Traditional hand-drawn detailing has largely been replaced by CAD-based and BIM-supported processes.Computer-aided design allows reinforcement drawings to be prepared with greater consistency and precision. BIM workflows can take coordination even further by representing structural components within a three-dimensional model.A digital reinforcement detailing workflow can help teams:Identify structural elements clearlyCoordinate reinforcement with other disciplinesDetect potential clashesGenerate reinforcement schedulesImprove drawing consistencyMake design revisions easierMaintain better project documentationFor large-scale projects in Bangalore, coordinated digital detailing can become especially valuable because multiple consultants, contractors, fabricators, and project teams may work simultaneously.Common Challenges in Reinforcement DetailingReinforcement detailing can become challenging when projects involve complex geometries, irregular structural layouts, frequent design revisions, or congested reinforcement zones.Some common challenges include:Reinforcement CongestionBeam-column joints, transfer structures, deep beams, and heavily loaded areas may require large quantities of reinforcement. If bars are not arranged carefully, placing concrete around the reinforcement can become difficult.Design ChangesConstruction projects often undergo changes due to architectural revisions, site conditions, or client requirements. Reinforcement drawings must be updated whenever approved structural changes occur.Coordination IssuesStructural reinforcement may conflict with openings, embedded services, MEP systems, or architectural requirements. Early coordination can reduce these problems.Incorrect Bar InformationErrors in bar diameter, spacing, quantity, bending shape, or lap locations can result in costly site corrections. Quality checking is therefore an important part of the detailing process.What Makes Good Reinforcement
reinforcement detailing in chennai
reinforcement detailing in Chennai becomes an important part of the construction process.Reinforcement detailing transforms structural design information into clear and practical drawings that can be understood and executed by site engineers, contractors, fabricators and reinforcement workers. A well-prepared reinforcement drawing helps ensure that the steel reinforcement specified by the structural engineer can be fabricated and installed correctly at the construction site.In Chennai, where construction projects range from individual houses and apartment buildings to large commercial and industrial developments, professional reinforcement detailing can help improve coordination, minimize errors and make reinforcement installation more systematic.What Is Reinforcement Detailing?Reinforcement detailing is the process of preparing detailed drawings and schedules that explain how reinforcement bars should be cut, bent, arranged and placed within reinforced concrete structural members.Structural design calculations determine the required reinforcement based on factors such as loads, spans, structural dimensions and design requirements. Reinforcement detailing then converts this information into construction-ready documentation.A typical reinforcement detail may communicate:Bar diameterNumber of reinforcement barsBar spacingBar shapeBar lengthBar locationDevelopment lengthLap locationsAnchorage detailsConcrete coverStirrups and tiesBending informationReinforcement layersBar marksBar bending schedulesProfessional detailing services in Chennai commonly cover structural components such as foundations, footings, columns, beams, slabs, retaining walls and staircases. (Lero Engineering)Why Reinforcement Detailing Is ImportantConcrete performs exceptionally well under compression, while steel reinforcement provides essential tensile capacity. However, simply placing steel inside concrete is not enough.The reinforcement must be positioned correctly and detailed according to the approved structural design.Poor detailing can create confusion during fabrication and installation. It may also lead to reinforcement congestion, incorrect bar placement, unnecessary steel wastage, construction delays and costly rework.A detailed drawing acts as an important communication document between the structural design team and the construction team.For example, a beam reinforcement drawing should clearly communicate the arrangement of top bars, bottom bars, stirrups, anchorage and other relevant reinforcement information. Similarly, column detailing needs to clearly show longitudinal bars, ties, spacing and connection requirements.This level of clarity becomes particularly important when multiple teams are working simultaneously on a construction project.Reinforcement Detailing in Chennai Construction ProjectsChennai has a diverse construction environment. Projects can include independent residential houses, villas, apartment developments, offices, warehouses, factories, educational institutions, hospitals and infrastructure projects.Each project has different structural requirements.A residential building may require detailed reinforcement drawings for foundations, columns, beams, slabs and staircases. A large commercial building may involve considerably more complex reinforcement arrangements and coordination between architectural, structural and MEP drawings.Professional reinforcement detailing in Chennai helps convert these structural requirements into organized drawings that support actual construction activities.The detailing process can also help identify potential issues before reinforcement reaches the site.Major Structural Elements Covered in Reinforcement Detailing1. Footing Reinforcement DetailingFoundations transfer structural loads safely to the supporting soil.Footing reinforcement drawings typically communicate the size and arrangement of reinforcement, spacing, development requirements and other relevant construction information.Accurate footing detailing is important because much of the reinforcement becomes inaccessible after concrete is placed.2. Column Reinforcement DetailingColumns carry vertical loads and play an important role in the structural framework.Column reinforcement detailing generally includes information about:Main vertical reinforcementTie reinforcementBar diameterBar spacingLap zonesAnchorageColumn junctionsReinforcement continuityClear column drawings help site teams understand how reinforcement should be assembled before concreting.3. Beam Reinforcement DetailingBeams are subjected to bending and shear forces, making proper reinforcement placement particularly important.Beam reinforcement drawings can show:Top reinforcementBottom reinforcementExtra reinforcementStirrupsAnchorageDevelopment lengthLap locationsBeam-column junction detailsAccurate detailing can make fabrication and installation considerably easier.4. Slab Reinforcement DetailingSlabs require carefully arranged reinforcement based on their structural behavior and design requirements.Depending on the slab configuration, drawings may identify main reinforcement, distribution reinforcement, additional reinforcement, openings and edge conditions.For larger projects, coordinated slab reinforcement drawings can also help construction teams understand reinforcement around service openings and other building components.5. Staircase Reinforcement DetailingStaircases may appear simple architecturally, but their structural reinforcement requires careful detailing.A staircase reinforcement drawing can communicate the bar arrangement, spacing, anchorage and connection with surrounding structural members.6. Shear Wall and Retaining Wall DetailingFor projects involving shear walls, retaining walls or other reinforced concrete walls, reinforcement arrangements can become more complicated.Detailed drawings help communicate vertical and horizontal reinforcement, boundary regions, openings, connections and other project-specific requirements.Bar Bending Schedule and Its RoleOne of the most useful outputs associated with reinforcement detailing is the Bar Bending Schedule (BBS).A BBS provides organized information about reinforcement bars, including bar marks, diameters, shapes, quantities, lengths and bending requirements.This information helps reinforcement fabricators cut and bend bars according to the required specifications.Accurate BBS preparation can also support material planning and quantity control. Chennai-based rebar detailing providers commonly offer BBS along with shop drawings and placement drawings. (Lero Engineering)When the drawings and BBS are coordinated properly, site teams can more easily identify individual bars and install them in their intended locations.Importance of Indian Standards in Reinforcement DetailingReinforcement detailing should be developed based on the applicable structural design requirements, project specifications and relevant standards.Indian RCC projects commonly refer to standards such as IS 456, IS 2502, and other applicable reinforcement and seismic detailing standards.IS 2502 is specifically associated with the bending and fixing of reinforcement bars, while IS 456 provides the broader framework for plain and reinforced concrete design and construction. (PCMC India)For projects where seismic detailing requirements apply, the relevant provisions of applicable seismic standards must also be considered.The exact standards and requirements used for a project should always be confirmed by the responsible structural engineer and project specifications rather than assumed by the detailer.Benefits of Professional Reinforcement DetailingChoosing professional reinforcement detailing can provide several practical advantages.Improved Construction AccuracyClear drawings reduce ambiguity and provide site teams with specific reinforcement information.Reduced ReworkErrors discovered after reinforcement installation can result in wasted labor and delays. Well-coordinated drawings can help identify issues earlier.Better Material ManagementAccurate schedules can support better estimation, procurement and cutting of reinforcement steel.Reduced Steel WastageProper bar scheduling and cutting information can help fabricators plan reinforcement more efficiently.Better CoordinationReinforcement drawings can be coordinated with structural and architectural information, reducing conflicts between different construction requirements.Faster Site ExecutionWhen reinforcement information is clearly documented, site teams spend less time interpreting design information.Easier Quality InspectionDetailed reinforcement drawings provide a reference for checking whether reinforcement has been installed
Digital Solutions in Dubai
Digital Solutions in Dubai: Empowering Businesses in the Digital Age Introduction Dubai has established itself as a global hub for business, innovation, and technological advancement. From futuristic smart cities and artificial intelligence initiatives to thriving startups and multinational enterprises, the city operates at the forefront of digital transformation. To remain competitive in this fast-paced market, modern companies must leverage innovative digital solutions in Dubai. Digital solutions encompass a wide spectrum of technologies and services designed to streamline business operations, elevate customer experiences, and drive sustainable growth. These services range from web and mobile application development to custom software solutions, search engine optimization (SEO), cloud computing, and digital marketing strategies. As the UAE advances its Vision 2031 and Smart Dubai initiatives, the demand for high-performance digital solutions in Dubai continues to rise rapidly. Whether you run a local enterprise, a retail store, a real estate firm, or a tech startup, adopting modern digital strategies is essential for driving efficiency and reaching target audiences effectively. This comprehensive guide explores the importance of modern digital solutions in Dubai, key service areas, strategic benefits, implementation processes, and how to choose the right tech partner for your business. What Are Digital Solutions? Digital solutions refer to integrated technology systems, software applications, and strategic digital services engineered to solve business challenges, optimize workflows, and enhance brand presence. Key components of comprehensive digital solutions include: Custom Web Development & Modern Web Applications Mobile Application Development (iOS, Android, Cross-Platform) Search Engine Optimization (SEO) & Digital Marketing Custom Software & Enterprise Application Development UI/UX Design & Brand Identity Creation Cloud Computing & Infrastructure Management E-Commerce Platform Development & Payment Gateway Integration Customer Relationship Management (CRM) & ERP Systems AI Integration, Automation, & Data Analytics These tailored solutions ensure businesses operate efficiently, stay connected with customers across channels, and adapt quickly to shifting market dynamics. Why Digital Solutions Are Important in Dubai Dubai’s commercial landscape is fast, highly competitive, and technology-driven. Consumers and business partners expect seamless online interactions, fast response times, and intuitive digital touchpoints. Implementing strategic digital solutions in Dubai helps organizations: Establish a dominant online presence across digital channels Automate routine workflows and boost operational productivity Enhance customer engagement, loyalty, and satisfaction Reduce operational overhead through cloud and automated technologies Expand customer reach both locally across the UAE and globally Gain actionable business insights through real-time data analytics Ensure continuous compliance with UAE cybersecurity and data standards Key Types of Digital Solutions in Dubai Leading tech providers offer specialized digital services tailored to diverse market requirements across the Middle East. 1. Web Development & Digital Design A website serves as the primary digital storefront for any brand. Professional web development services focus on high-speed, secure, responsive, and search-engine-optimized websites built using modern frameworks like React.js, Next.js, WordPress, and custom backends. 2. Mobile Application Development With high smartphone penetration across the UAE, custom mobile apps empower businesses to engage users directly. From e-commerce apps to service booking platforms, mobile apps offer seamless user experiences, offline accessibility, and secure mobile payments. 3. Search Engine Optimization (SEO) & Digital Marketing Having a great product or service is not enough without visibility. Strategic SEO and digital marketing solutions ensure your website ranks at the top of search engine result pages (SERPs) for target keywords, driving organic traffic and high-converting leads. 4. E-Commerce Solutions Online shopping is booming across Dubai. Comprehensive e-commerce solutions involve building robust platforms equipped with multi-currency support, local payment gateways (such as Tap, Telr, and Checkout.com), dynamic product catalogs, and inventory management systems. 5. Cloud Services & IT Infrastructure Migrating to cloud environments guarantees high availability, data security, and scalability. Cloud computing solutions enable seamless remote working, centralized data management, and operational resilience. 6. Business Automation & Enterprise Systems Integrating tailored ERP and CRM tools eliminates data silos, automates sales pipelines, simplifies accounting, and improves internal communication across teams. Industries Benefiting from Digital Solutions in Dubai digital solutions transform traditional business models across diverse economic sectors in the UAE: Real Estate & Property Management: Virtual property tours, automated lead generation, and tenant portals. Retail & E-Commerce: Omnichannel storefronts, smart inventory tracking, and integrated loyalty programs. Healthcare & Wellness: Telemedicine portals, online patient appointment scheduling, and electronic health record management. Hospitality & Tourism: Online booking engines, personalized guest portals, and contactless check-in systems. Construction & Engineering: Project management dashboards, digital asset tracking, and BIM integration. Logistics & Supply Chain: Fleet management, real-time shipment tracking, and automated inventory systems. Advantages of Investing in Professional Digital Solutions Partnering with experienced digital agencies and software engineering firms yields measurable benefits: Higher Competitive Advantage: Modern digital tools keep your brand ahead of industry competitors. Scalable Business Growth: Flexible digital systems expand effortlessly alongside your growing operation. Enhanced Brand Value: Premium digital design and sleek user interfaces foster trust among high-value clients. Faster Time-to-Market: Agile development methodologies accelerate product launches and updates. 24/7 Availability: Digital platforms ensure your services remain accessible to clients at all times. Digital Solutions Implementation Process A structured approach ensures digital transformation projects are delivered on time, within budget, and to precise specifications: Discovery & Strategy: Analyzing business goals, market demands, and target audience needs. Architecture & Design: Crafting wireframes, UI/UX designs, and technical system blueprints. Development & Integration: Building robust backend and frontend systems using modern technologies. Testing & Quality Assurance: Performing security, performance, cross-browser, and usability checks. Deployment & Launch: Launching the solution on secure cloud servers or app marketplaces. Maintenance & Continuous Optimization: Regular security updates, performance tuning, and feature upgrades. Choosing the Right Digital Solutions Partner in Dubai When selecting a digital service partner, consider the following key factors: Proven track record and a strong portfolio of completed projects Technical expertise across frontend, backend, mobile, and cloud domains Understanding of local UAE market trends, legal compliance, and customer behavior Transparent communication, agile project workflows, and technical support Commitment to scalable, secure, and future-proof code quality Future Trends in Digital Solutions in Dubai As Dubai continues its drive towards becoming a premier smart city, future digital
RC Shop Drawings in Dubai
RC Shop Drawings in Dubai: Precision Reinforcement Detailing for Quality Construction Dubai is home to some of the world’s most iconic buildings and infrastructure projects. From high-rise towers and luxury villas to commercial complexes and industrial facilities, every successful reinforced concrete structure depends on accurate RC Shop Drawings. These detailed reinforcement drawings ensure that construction teams install steel reinforcement exactly as specified, reducing errors and improving project efficiency. What Are RC Shop Drawings? RC (Reinforced Concrete) Shop Drawings are detailed construction documents prepared from approved structural design drawings. They provide complete reinforcement information, including: Rebar sizes and spacing Bar bending details Lap splice and anchorage lengths Reinforcement placement Beam, column, slab, and footing details Bar Bending Schedule (BBS) Sections and elevations These drawings help contractors, steel fixers, and site engineers execute construction accurately while complying with project specifications. Why RC Shop Drawings Are Essential in Dubai Dubai’s construction industry follows strict quality standards and international engineering practices. Accurate RC Shop Drawings offer numerous benefits: Minimise construction errors Improve reinforcement installation accuracy Reduce material wastage Speed up project execution Enhance coordination between structural, architectural, and MEP teams Support quality inspections and approvals Deliver cost-effective construction solutions Our RC Shop Drawing Services We provide comprehensive reinforcement detailing services for projects of every size, including: Foundation Reinforcement Drawings Footing Detailing Column Reinforcement Drawings Beam Reinforcement Details Slab Reinforcement Layouts Staircase Reinforcement Shear Wall Detailing Retaining Wall Reinforcement Bar Bending Schedule (BBS) Rebar Quantity Take-Off Reinforcement Sections & Elevations Clash Detection & Coordination Industries We Serve Our RC Shop Drawing services are suitable for: Residential Villas Apartment Buildings Commercial Buildings Office Towers Hotels & Resorts Shopping Malls Warehouses Hospitals Educational Institutions Industrial Plants Infrastructure Projects Bridges & Utility Structures Why Choose Our RC Shop Drawing Services? Our experienced detailing professionals deliver: High-accuracy reinforcement detailing Fast turnaround time Compliance with international standards Construction-ready drawings Accurate Bar Bending Schedules Cost-effective detailing solutions Experienced structural detailing engineers Quality-checked deliverables Software We Use Our team uses industry-leading software, including: AutoCAD Revit Structure Tekla Structures Autodesk Robot Structural Analysis Bentley ProConcrete CADS RC Conclusion If you are looking for professional RC Shop Drawings in Dubai, our expert reinforcement detailing services help ensure accurate construction, reduced project delays, and improved structural quality. Whether your project is a residential villa, commercial tower, industrial facility, or infrastructure development, we provide reliable, construction-ready RC Shop Drawings tailored to your project requirements. SEO Keywords RC Shop Drawings in Dubai, RC Detailing Services Dubai, Reinforcement Detailing Dubai, Rebar Shop Drawings Dubai, Structural Detailing Services Dubai, Bar Bending Schedule Dubai, Reinforced Concrete Shop Drawings UAE, RC Drafting Services Dubai, Rebar Detailing UAE, Construction Detailing Services Dubai. This article is optimised for the keyword “RC Shop Drawings in Dubai” and is suitable for publishing as a website blog to improve SEO rankings.
RC Shop Drawings
RC Shop Drawings: The Foundation of Error-Free Reinforced Concrete Construction In modern construction, RC (Reinforced Concrete) shop drawings play a critical role in ensuring that every structural element is built accurately and efficiently. They act as the bridge between structural design and on-site execution, helping engineers, contractors, and steel fixers understand exactly how reinforcement should be installed. What Are RC Shop Drawings? RC shop drawings are detailed construction drawings prepared from structural design documents. They provide complete information about reinforcement bars, including their size, spacing, shape, bending details, lap lengths, anchorage, and placement within concrete members. These drawings eliminate ambiguity during construction and ensure that the reinforcement is installed according to the structural engineer’s specifications. Why Are RC Shop Drawings Important? Accurate shop drawings are essential for the success of any reinforced concrete project. They offer several key benefits: Improve construction accuracy and quality. Reduce costly on-site errors and rework. Simplify reinforcement installation. Enable precise steel quantity estimation. Support effective project planning and scheduling. Ensure compliance with structural design standards. Speed up construction by providing clear execution guidance. Components Included in RC Shop Drawings A professionally prepared RC shop drawing typically includes: Foundation reinforcement details Column reinforcement layouts Beam reinforcement drawings Slab reinforcement plans Staircase reinforcement details Shear wall reinforcement Footing reinforcement schedules Bar Bending Schedule (BBS) Reinforcement sections and elevations Construction joints and lap splice details The RC Shop Drawing Process Creating high-quality shop drawings involves several important stages: 1. Structural Drawing Review Engineers carefully study the structural design drawings, notes, and specifications to understand project requirements. 2. Reinforcement Modelling Using specialised detailing software, reinforcement is modelled according to design codes and project standards. 3. Clash Detection Potential conflicts between reinforcement, embedded items, and other building services are identified and resolved before construction begins. 4. Shop Drawing Preparation Detailed reinforcement layouts, sections, call-outs, dimensions, and schedules are generated for site execution. 5. Quality Review Each drawing undergoes thorough quality checks before submission to consultants or contractors for approval. Industries That Depend on RC Shop Drawings RC shop drawings are widely used across numerous construction sectors, including: Residential buildings Commercial complexes High-rise towers Industrial facilities Hospitals Educational institutions Airports Metro rail projects Bridges Infrastructure developments Advantages of Professional RC Shop Drawing Services Choosing experienced RC detailing professionals provides significant advantages: High drawing accuracy Faster project delivery Reduced material wastage Better site coordination Improved construction safety Compliance with international standards Optimised reinforcement detailing Accurate Bar Bending Schedules (BBS) Software Commonly Used for RC Shop Drawings Professional detailing teams commonly use advanced software such as: AutoCAD Revit Structure Tekla Structures Autodesk Robot Structural Analysis Bentley ProConcrete CADS RC Allplan Engineering These tools improve precision, coordination, and productivity throughout the detailing process. Tips for Successful RC Shop Drawing Preparation To achieve reliable reinforcement detailing: Follow the latest structural design codes. Verify all dimensions before detailing. Coordinate with architectural and MEP drawings. Maintain consistent bar marking and labelling. Review reinforcement congestion before issuing drawings. Generate accurate Bar Bending Schedules. Conduct multiple quality checks before approval. Conclusion RC shop drawings are much more than technical documents—they are an essential part of successful reinforced concrete construction. Accurate reinforcement detailing minimises construction errors, reduces costs, improves productivity, and ensures that structures are built safely and according to design intent. Whether you’re constructing a residential building, commercial complex, industrial facility, or large infrastructure project, investing in high-quality RC shop drawing services is a smart decision that saves time, reduces risk, and contributes to the long-term durability of the structure..
Rebar Drawings in Dubai
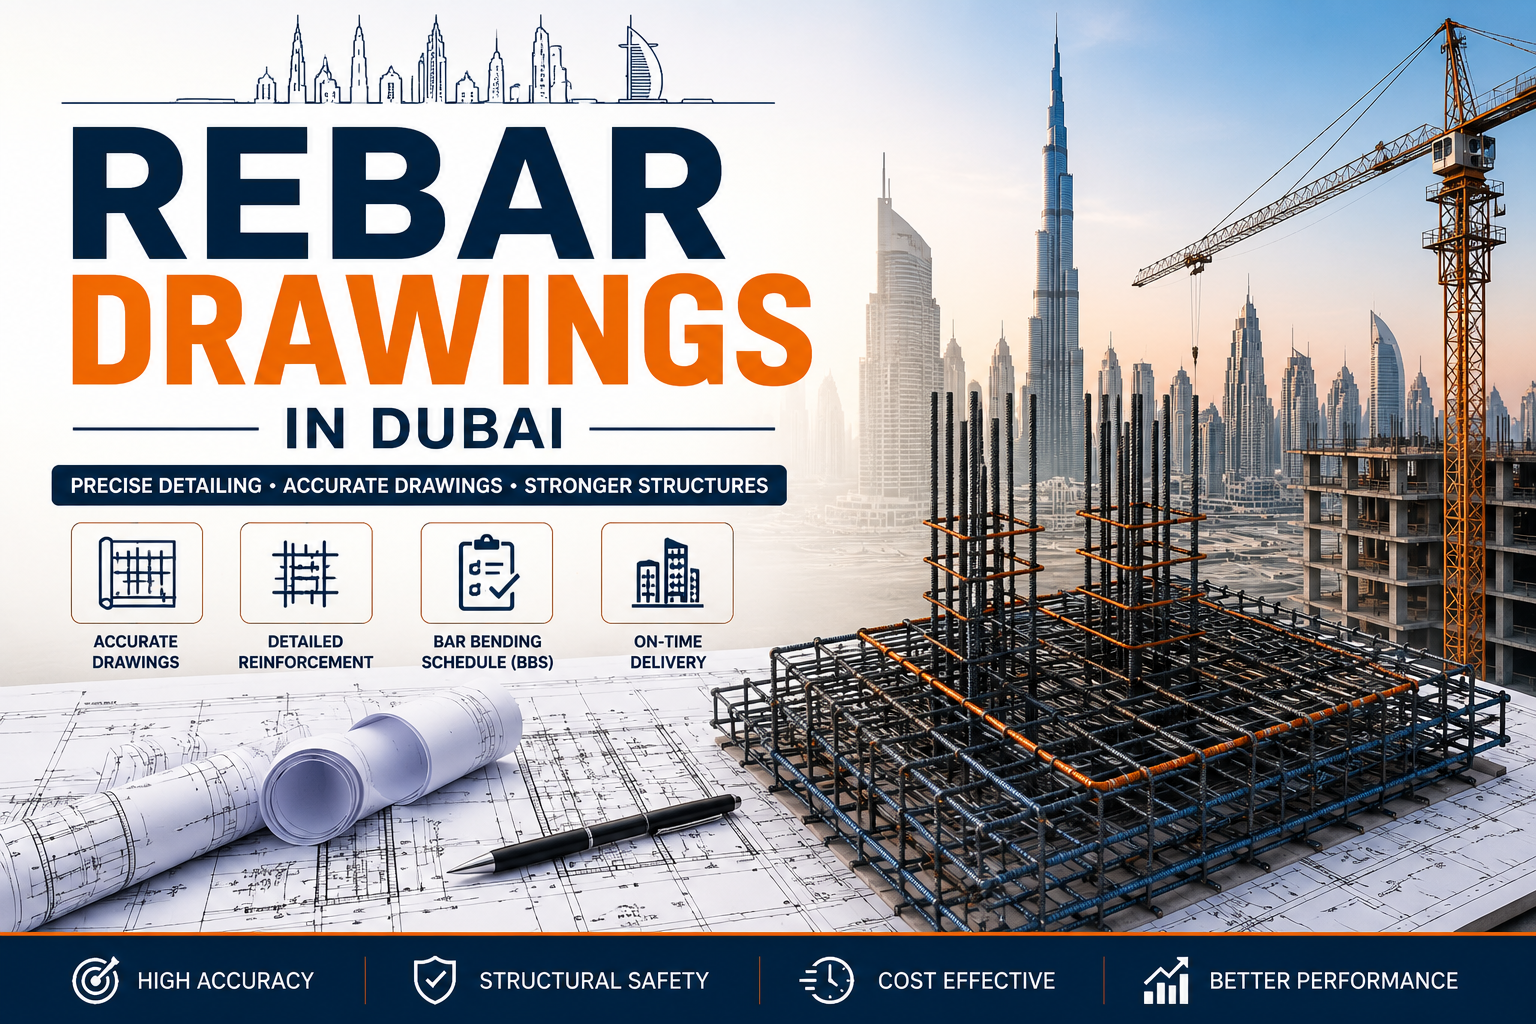
Rebar Drawings in Dubai: The Blueprint for Safe, Accurate, and Efficient Construction Introduction Dubai is recognized worldwide for its iconic skyline, innovative architecture, and ambitious infrastructure projects. From luxury residential towers and commercial skyscrapers to bridges, airports, and industrial facilities, every reinforced concrete structure depends on one essential component—rebar drawings. Rebar drawings, also known as reinforcement drawings or steel detailing drawings, provide the precise instructions needed to fabricate and install reinforcing steel accurately. They bridge the gap between structural engineering designs and on-site construction, ensuring every reinforcing bar is placed exactly where it belongs. As Dubai continues to lead the Middle East in construction and infrastructure development, the demand for high-quality rebar drawing services has increased significantly. Accurate detailing helps contractors minimize errors, optimize material usage, reduce construction delays, and comply with UAE construction standards. This comprehensive guide explores the importance of rebar drawings in Dubai, their benefits, applications, preparation process, and why professional detailing services are crucial for successful construction projects. What Are Rebar Drawings? Rebar drawings are detailed technical documents that show the exact placement of reinforcing steel within reinforced concrete structures. These drawings specify: Bar sizes and diameters Bar lengths Bar spacing Bending shapes Anchorage details Lap splice locations Coupler positions Concrete cover requirements Reinforcement layers Bar mark numbers Bar bending schedules (BBS) These drawings ensure that reinforcement is fabricated correctly before arriving at the construction site and installed according to the structural engineer’s design. Why Rebar Drawings Are Important in Dubai Dubai’s construction industry demands precision, speed, and quality. Even a small mistake in reinforcement placement can lead to costly delays, increased material consumption, and structural issues. Professional rebar drawings help: Improve construction accuracy Reduce steel wastage Speed up reinforcement installation Minimize construction delays Improve project coordination Reduce labor costs Simplify inspections Increase structural safety Ensure compliance with UAE construction regulations Applications of Rebar Drawings Rebar drawings are prepared for nearly every reinforced concrete structure, including: Residential Buildings Accurate detailing for villas, apartments, and housing developments ensures safe and durable construction. Commercial Buildings Office complexes, shopping malls, and mixed-use developments require detailed reinforcement layouts for complex structural systems. High-Rise Towers Dubai’s skyline is dominated by skyscrapers that require sophisticated reinforcement detailing for columns, beams, slabs, and core walls. Industrial Facilities Factories, warehouses, and manufacturing plants rely on precise reinforcement detailing to withstand heavy loads and operational demands. Infrastructure Projects Rebar drawings are essential for: Bridges Flyovers Metro stations Tunnels Retaining walls Water reservoirs Utility structures Types of Rebar Drawings Professional detailing companies prepare various types of reinforcement drawings depending on the project requirements. Foundation Rebar Drawings These include detailing for: Isolated footings Combined footings Raft foundations Pile caps Strip foundations Beam Rebar Drawings Beam drawings indicate: Top reinforcement Bottom reinforcement Stirrups Additional reinforcement Anchorage details Column Rebar Drawings These drawings include: Vertical reinforcement Ties Lap splice locations Starter bars Couplers Slab Rebar Drawings Slab detailing provides: Top mesh Bottom mesh Distribution bars Additional reinforcement around openings Cantilever reinforcement Staircase Reinforcement Drawings Prepared for: Waist slabs Flights Landings Support reinforcement Shear Wall Drawings These drawings include: Vertical reinforcement Horizontal reinforcement Boundary elements Couplers Openings Bar Bending Schedule (BBS) A Bar Bending Schedule is an important companion document to rebar drawings. It includes: Bar mark Diameter Shape code Cutting length Quantity Weight Total steel requirement Benefits include: Accurate material estimation Faster steel fabrication Reduced waste Easier inventory management Improved project planning Modern Software Used for Rebar Drawings Professional detailing firms in Dubai use advanced software to improve accuracy and coordination. Popular software includes: Tekla Structures AutoCAD Autodesk Revit Bentley ProConcrete Autodesk Navisworks Civil 3D BIM Platforms These applications create intelligent 3D reinforcement models and automatically generate detailed shop drawings and schedules. BIM and Rebar Drawings Building Information Modeling (BIM) has transformed reinforcement detailing. Benefits include: Better collaboration between project teams Early clash detection Improved visualization Accurate quantity take-offs Faster project delivery Reduced construction risks Many large-scale developments in Dubai now require BIM-based reinforcement detailing to streamline design and construction workflows. Advantages of Professional Rebar Drawings Higher Construction Accuracy Detailed drawings reduce installation errors and ensure reinforcement is placed according to structural design. Reduced Material Waste Optimized detailing minimizes unnecessary steel usage, helping control project costs. Faster Construction Clear and precise drawings simplify fabrication and installation, improving project timelines. Improved Quality Control Standardized detailing ensures consistency throughout the construction process. Enhanced Safety Proper reinforcement placement improves the structural integrity and long-term durability of buildings. Better Coordination Rebar drawings help architects, structural engineers, MEP consultants, and contractors work together more efficiently. Rebar Drawing Workflow Professional detailing generally follows these steps: Review structural design drawings. Analyze project specifications and applicable standards. Create a 3D reinforcement model. Prepare detailed rebar shop drawings. Generate Bar Bending Schedules (BBS). Conduct quality checks and clash detection. Submit drawings for approval. Issue final drawings for fabrication and construction. Industries That Depend on Rebar Drawings Rebar drawings are widely used in: Residential developments Commercial complexes Hospitals Schools Hotels Airports Industrial plants Bridges Metro projects Marine structures Oil and gas facilities Infrastructure developments Choosing a Rebar Drawing Company in Dubai When selecting a detailing partner, consider: Proven experience in reinforcement detailing Skilled structural detailers BIM expertise Knowledge of UAE building regulations Fast turnaround times Quality assurance processes Advanced detailing software Strong portfolio of completed projects Responsive technical support A reliable detailing company helps reduce project risks and improves overall construction efficiency. Future of Rebar Drawings in Dubai Dubai is embracing digital transformation in the construction sector. The future of rebar detailing includes: Artificial intelligence-assisted detailing Automated reinforcement modeling Cloud-based collaboration Digital fabrication Robotics in steel processing 4D and 5D BIM integration Smart construction technologies These advancements improve productivity, reduce costs, and support the delivery of increasingly complex construction projects. Conclusion Rebar drawings are a fundamental part of every reinforced concrete construction project. They ensure reinforcing steel is fabricated and installed accurately, reducing errors, improving safety, and enhancing project efficiency. For Dubai’s fast-growing construction industry, professional rebar drawing services are essential for delivering high-quality buildings and infrastructure on
Reinforcement Detailing in dubai
Reinforcement Detailing in Dubai: The Foundation of Strong, Safe, and Future-Ready Construction Introduction Dubai has transformed from a modest desert city into one of the world’s most impressive urban landscapes. Towering skyscrapers, luxury residential communities, expansive commercial developments, bridges, metro stations, and industrial facilities all rely on one essential element that often goes unnoticed—reinforcement detailing. Reinforcement detailing is the backbone of reinforced concrete construction. It ensures that steel reinforcement is accurately designed, placed, and documented before construction begins. Without proper detailing, even the strongest structural design can lead to costly errors, delays, and safety concerns. As Dubai continues to invest heavily in infrastructure, smart cities, commercial towers, and residential developments, the demand for professional reinforcement detailing services has never been greater. This guide explores everything you need to know about reinforcement detailing in Dubai, its importance, process, benefits, technologies, and why choosing experienced detailing professionals is critical for successful construction projects. What is Reinforcement Detailing? Reinforcement detailing is the process of preparing precise drawings and schedules that specify: Steel bar sizes Bar lengths Bending shapes Placement locations Spacing Anchorage details Lap lengths Hooks Couplers Bar Mark Numbers Bar Bending Schedules (BBS) These drawings guide fabricators, contractors, and site engineers to install reinforcement accurately according to structural design requirements. Simply put, reinforcement detailing converts structural engineer calculations into practical construction drawings. Importance of Reinforcement Detailing in Dubai Dubai is home to complex architectural and engineering projects that demand exceptional precision. Proper reinforcement detailing helps: Improve structural safety Reduce steel wastage Eliminate site errors Speed up construction Simplify fabrication Improve project coordination Reduce labour costs Minimize project delays Ensure compliance with Dubai Municipality standards Meet international engineering codes Why Reinforcement Detailing is Critical Every reinforced concrete member depends on correctly placed reinforcement. These include: Foundations Footings Raft slabs Columns Beams Shear walls Core walls Suspended slabs Staircases Lift pits Water tanks Retaining walls Bridges Industrial structures Incorrect detailing can cause: Structural cracking Congestion of reinforcement Improper concrete cover Delays during inspection Increased construction costs Safety risks Reinforcement Detailing Services in Dubai Professional detailing companies provide services including: Beam Reinforcement Detailing Preparation of reinforcement drawings for: Main bars Stirrups Bent-up bars Anchorage Beam-column joints Column Reinforcement Detailing Includes: Vertical reinforcement Ties Lapping positions Starter bars Couplers Slab Reinforcement Detailing Preparation of: Top reinforcement Bottom reinforcement Distribution bars Additional reinforcement Opening details Foundation Detailing Includes: Isolated footing reinforcement Combined footings Raft foundations Pile caps Strip footings Stair Reinforcement Detailing Detailed reinforcement layouts for: Waist slabs Landings Flights Supports Retaining Wall Detailing Preparation of reinforcement for: Stem walls Base slabs Heel Toe Shear keys Water Tank Reinforcement Detailing Special detailing for: Base slabs Walls Roof slabs Water-retaining structures Bar Bending Schedule (BBS) A Bar Bending Schedule provides a complete list of reinforcement steel required for a project. It includes: Bar mark Diameter Shape code Length Quantity Weight Total steel consumption Benefits include: Better procurement planning Reduced material wastage Accurate estimation Easier fabrication Faster installation 3D Reinforcement Modeling Modern detailing companies use advanced 3D software for: Clash detection Reinforcement visualization Quantity extraction Construction sequencing Fabrication optimization This minimizes construction issues before work begins on-site. Software Used for Reinforcement Detailing Professional detailing companies commonly use: AutoCAD Revit Structure Tekla Structures Bentley ProConcrete Autodesk Navisworks Civil 3D BIM Software These tools improve coordination between architects, structural engineers, MEP consultants, and contractors. BIM-Based Reinforcement Detailing Building Information Modeling (BIM) has transformed reinforcement detailing. Advantages include: Improved collaboration Reduced design conflicts Better visualization Faster approvals Accurate quantity take-offs Better project management Dubai’s large-scale developments increasingly require BIM-enabled reinforcement detailing. Benefits of Professional Reinforcement Detailing Improved Accuracy Professional detailers minimize human errors and improve construction quality. Faster Construction Well-prepared drawings reduce confusion on-site and speed up installation. Reduced Material Waste Accurate detailing optimizes steel usage and lowers project costs. Better Coordination Detailing integrates structural, architectural, and MEP requirements efficiently. Enhanced Safety Proper reinforcement placement ensures structural integrity and compliance with engineering standards. Easier Fabrication Fabrication shops can produce reinforcement cages directly from detailed drawings. Industries That Require Reinforcement Detailing Reinforcement detailing is essential for: Residential buildings Villas High-rise towers Shopping malls Hospitals Schools Airports Metro stations Warehouses Industrial plants Bridges Tunnels Marine structures Oil & Gas facilities Infrastructure projects Why Dubai Construction Projects Need Expert Reinforcement Detailing Dubai features complex structures with: Long-span beams Deep foundations High-rise cores Post-tension slabs Heavy loading conditions Seismic considerations Architectural complexities Professional detailing ensures these projects are constructed safely and efficiently while meeting local regulations and international standards. Choosing the Right Reinforcement Detailing Company in Dubai When selecting a detailing partner, consider: Industry experience Qualified structural detailers BIM expertise Knowledge of UAE building standards Timely project delivery Quality assurance processes Advanced detailing software Responsive technical support Proven portfolio of completed projects Future of Reinforcement Detailing in Dubai With Dubai embracing digital construction, smart buildings, and sustainable infrastructure, reinforcement detailing is becoming increasingly technology-driven. Emerging trends include: AI-assisted detailing Cloud collaboration Automated bar scheduling Digital fabrication BIM Level 2 and Level 3 workflows Virtual construction planning 4D and 5D project modeling Prefabricated reinforcement cages These innovations improve productivity, reduce costs, and support faster project delivery. Conclusion Reinforcement detailing is a vital step in every reinforced concrete construction project. It bridges the gap between structural design and on-site execution, ensuring every steel bar is fabricated and installed accurately. In Dubai’s fast-paced construction industry, professional reinforcement detailing helps reduce costs, improve quality, enhance safety, and ensure projects are completed on time. Whether you’re developing a residential villa, commercial tower, industrial facility, or major infrastructure project, investing in expert reinforcement detailing services is key to achieving durable, efficient, and compliant construction. Frequently Asked Questions (FAQs) 1. What is reinforcement detailing?Reinforcement detailing is the preparation of detailed drawings and bar bending schedules that guide the fabrication and placement of steel reinforcement in reinforced concrete structures. 2. Why is reinforcement detailing important?It improves construction accuracy, reduces steel wastage, prevents on-site errors, and enhances structural safety. 3. Which software is used for reinforcement detailing?Common software includes AutoCAD, Tekla Structures, Revit Structure,