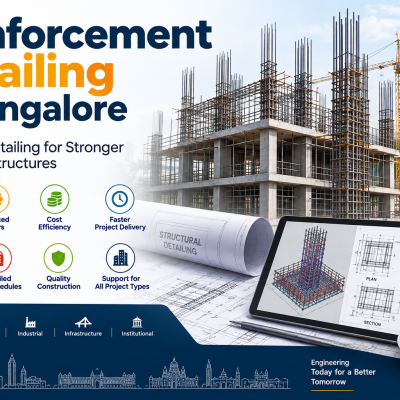


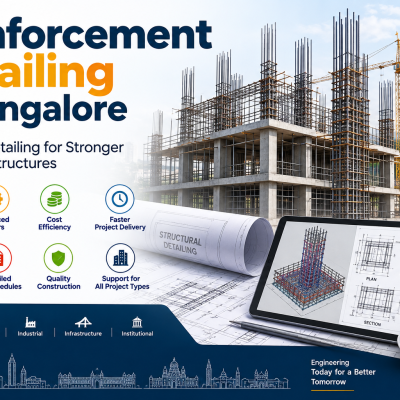
Reinforcement Detailing in Bangalore: Building Stronger and Smarter StructuresBangalore has emerged as one of India’s fastest-growing cities, with continuous development in residential buildings, commercial complexes, IT parks, industrial facilities, infrastructure projects, and high-rise structures. As construction projects become larger and more technically demanding, accurate structural planning has become increasingly important. One of the key components of successful reinforced concrete construction is reinforcement detailing.Reinforcement detailing in Bangalore plays an important role in transforming structural design calculations into practical construction drawings. It provides engineers, contractors, fabricators, and site teams with precise information about the placement, size, spacing, bending, anchorage, and arrangement of reinforcement bars within concrete structures.A well-prepared reinforcement detail helps ensure that the structure is constructed according to the structural engineer’s design intent while reducing errors, material wastage, and construction delays.What Is Reinforcement Detailing?Reinforcement detailing is the process of preparing detailed drawings that show how steel reinforcement should be arranged inside reinforced concrete structural elements. These drawings typically include information about reinforcement bars used in foundations, columns, beams, slabs, walls, staircases, retaining walls, and other structural components.Structural design calculations determine the required amount and arrangement of reinforcement. Reinforcement detailing converts those requirements into clear and understandable drawings that can be followed at the construction site.A reinforcement drawing may contain details such as:Bar diameter and gradeBar spacingBar shape and bending requirementsLap lengthsDevelopment lengthsAnchorage detailsConcrete coverReinforcement locationsBar marks and quantitiesSectional detailsReinforcement schedulesBeam, column, slab, and foundation detailsThe purpose is to make the structural design practical, measurable, and easy to execute.Why Reinforcement Detailing Is Important in BangaloreConstruction projects in Bangalore vary significantly in size and complexity. From individual residential buildings to large commercial developments and infrastructure projects, each project requires careful coordination between architectural, structural, and MEP drawings.Accurate reinforcement detailing helps avoid confusion during construction. When reinforcement drawings are unclear or incomplete, site teams may face difficulties understanding bar placement, spacing, overlaps, and connections.Professional reinforcement detailing can provide several benefits:1. Better Construction AccuracyDetailed drawings provide construction teams with precise information about reinforcement placement. This reduces guesswork and helps workers execute structural components according to the approved design.2. Reduced Material WastageProper detailing and bar schedules allow contractors to estimate reinforcement requirements more accurately. This can help reduce unnecessary cutting, bending, and wastage of steel.3. Improved CoordinationReinforcement drawings need to work together with architectural and structural designs. Proper coordination can help identify potential clashes before construction progresses too far.4. Faster Site ExecutionWhen drawings are organized and easy to understand, site engineers and reinforcement workers can execute work more efficiently. Clear bar marks and reinforcement schedules can save valuable time.5. Better Quality ControlDetailed reinforcement drawings establish a reference for site inspections. Engineers can compare the reinforcement installed on-site with the approved drawings before concrete is poured.Reinforcement Detailing for Different Structural ElementsEvery structural element has different reinforcement requirements. Professional detailing therefore needs to consider the specific characteristics of each component.Foundation Reinforcement DetailingFoundations transfer structural loads to the soil and form one of the most critical parts of a building. Foundation reinforcement detailing generally includes reinforcement for isolated footings, combined footings, raft foundations, pile caps, and other foundation systems.Drawings may specify bottom reinforcement, top reinforcement, column starter bars, anchorage, development length, cover, and reinforcement spacing.Accurate foundation detailing helps ensure that reinforcement is positioned correctly before concrete placement.Column Reinforcement DetailingColumns carry significant vertical and lateral loads within a structure. Column reinforcement drawings generally identify longitudinal reinforcement, tie reinforcement, spacing, lap locations, bar sizes, and connections with beams and foundations.Special attention is required around beam-column joints and areas where reinforcement congestion may occur.Clear column detailing makes it easier for the site team to understand how reinforcement should continue between floors.Beam Reinforcement DetailingBeams typically contain both longitudinal and transverse reinforcement. Detailing may include top bars, bottom bars, additional reinforcement, stirrups, anchorage, curtailment, lap locations, and support-zone reinforcement.Proper beam detailing is particularly important around supports, openings, and beam-column junctions.Slab Reinforcement DetailingSlab reinforcement varies depending on whether the slab is one-way, two-way, flat, or another structural system. Reinforcement drawings generally indicate main reinforcement, distribution reinforcement, additional top reinforcement, edge reinforcement, and openings.Accurate slab detailing helps ensure that reinforcement is placed at the correct levels and spacing.Staircase Reinforcement DetailingStaircases require specialized detailing because their geometry differs from conventional slabs. Reinforcement needs to be clearly shown along the flight, landing, supports, and connections.Detailed sectional drawings can help construction teams understand the reinforcement arrangement and structural connections.Retaining Wall DetailingRetaining walls are commonly used in basements, parking structures, roads, and sites with changes in ground levels. Their reinforcement detailing must account for the structural behavior of the wall and associated foundation.Drawings may include vertical reinforcement, horizontal reinforcement, distribution bars, starter bars, and connection details.The Role of CAD and BIM in Reinforcement DetailingModern construction projects increasingly depend on digital workflows. Traditional hand-drawn detailing has largely been replaced by CAD-based and BIM-supported processes.Computer-aided design allows reinforcement drawings to be prepared with greater consistency and precision. BIM workflows can take coordination even further by representing structural components within a three-dimensional model.A digital reinforcement detailing workflow can help teams:Identify structural elements clearlyCoordinate reinforcement with other disciplinesDetect potential clashesGenerate reinforcement schedulesImprove drawing consistencyMake design revisions easierMaintain better project documentationFor large-scale projects in Bangalore, coordinated digital detailing can become especially valuable because multiple consultants, contractors, fabricators, and project teams may work simultaneously.Common Challenges in Reinforcement DetailingReinforcement detailing can become challenging when projects involve complex geometries, irregular structural layouts, frequent design revisions, or congested reinforcement zones.Some common challenges include:Reinforcement CongestionBeam-column joints, transfer structures, deep beams, and heavily loaded areas may require large quantities of reinforcement. If bars are not arranged carefully, placing concrete around the reinforcement can become difficult.Design ChangesConstruction projects often undergo changes due to architectural revisions, site conditions, or client requirements. Reinforcement drawings must be updated whenever approved structural changes occur.Coordination IssuesStructural reinforcement may conflict with openings, embedded services, MEP systems, or architectural requirements. Early coordination can reduce these problems.Incorrect Bar InformationErrors in bar diameter, spacing, quantity, bending shape, or lap locations can result in costly site corrections. Quality checking is therefore an important part of the detailing process.What Makes Good Reinforcement Detailing?High-quality reinforcement detailing should be more than a collection of lines and dimensions. It should communicate the structural design clearly to the people responsible for constructing the structure.Good reinforcement detailing generally includes:Clarity: Drawings should be easy for site teams to interpret.Accuracy: Dimensions, bar sizes, spacing, and quantities should match the approved structural design.Consistency: Bar marks and drawing standards should remain consistent throughout the project.Coordination: Structural drawings should be coordinated with architectural and other engineering disciplines.Constructability: Reinforcement should be detailed with practical site installation in mind.Documentation: Revisions and drawing updates should be properly managed.Why Choose Professional Reinforcement Detailing Services?Professional reinforcement detailing services can provide construction teams with organized drawings and schedules that support efficient site execution.Experienced detailers understand the importance of reading structural drawings, interpreting design requirements, preparing reinforcement layouts, and identifying potential detailing issues.For contractors, builders, structural consultants, and developers in Bangalore, outsourcing reinforcement detailing can also provide flexibility. It allows project teams to access specialized detailing expertise without maintaining a large in-house detailing department.Professional detailing support can be useful for:Residential constructionCommercial buildingsHigh-rise projectsIndustrial structuresInfrastructure projectsInstitutional buildingsWarehousesParking structuresBasement projectsStructural renovation and modification projectsReinforcement Detailing and Cost EfficiencyConstruction costs are strongly influenced by material usage, labor productivity, rework, and project delays. Although reinforcement detailing is only one part of the construction process, accurate detailing can contribute to better cost control.A well-prepared bar bending schedule can help procurement teams estimate steel requirements and support fabrication planning. Clear drawings can also reduce site errors and minimize unnecessary rework.The goal is not simply to use less reinforcement. The objective is to ensure that the required reinforcement is correctly detailed, fabricated, and installed according to the approved structural design.Reinforcement Detailing in Bangalore for Modern ConstructionBangalore’s construction environment continues to evolve with increasing demand for technically advanced buildings and infrastructure. Projects are becoming more complex, and construction teams need reliable documentation to maintain quality and productivity.As structural engineering practices continue to adopt digital technologies, reinforcement detailing is becoming an increasingly important part of the overall construction workflow.Whether the project is a residential development, office building, industrial facility, or large infrastructure project, accurate reinforcement drawings can provide a valuable connection between structural engineering and actual construction.ConclusionReinforcement detailing in Bangalore is an essential service for accurate and efficient reinforced concrete construction. It transforms structural design requirements into practical drawings that guide reinforcement fabrication and installation on-site.From foundations and columns to beams, slabs, staircases, and retaining walls, every structural element requires careful detailing. Accurate drawings can improve construction clarity, support material planning, reduce errors, and contribute to better project coordination.As Bangalore continues to experience rapid construction and infrastructure development, the need for reliable structural documentation will continue to grow. Working with experienced reinforcement detailing professionals can help contractors, builders, developers, and engineering teams manage complex projects with greater confidence.If you are planning a construction project and require professional reinforcement detailing services in Bangalore, choosing an experienced detailing team can help ensure that your structural drawings are accurate, coordinated, and prepared with construction requirements in mind.
September 12, 2026