Point Cloud to 2D/3D conversion is a specialized process that transforms laser-scanned or photogrammetry-generated point cloud data into accurate 2D drawings and intelligent 3D models. Our expert conversion services help architects, engineers, contractors, and facility managers by delivering precise CAD drawings, BIM-ready models, floor plans, elevations, sections, and detailed 3D representations that streamline planning, design, renovation, and construction workflows while ensuring exceptional accuracy and efficiency.
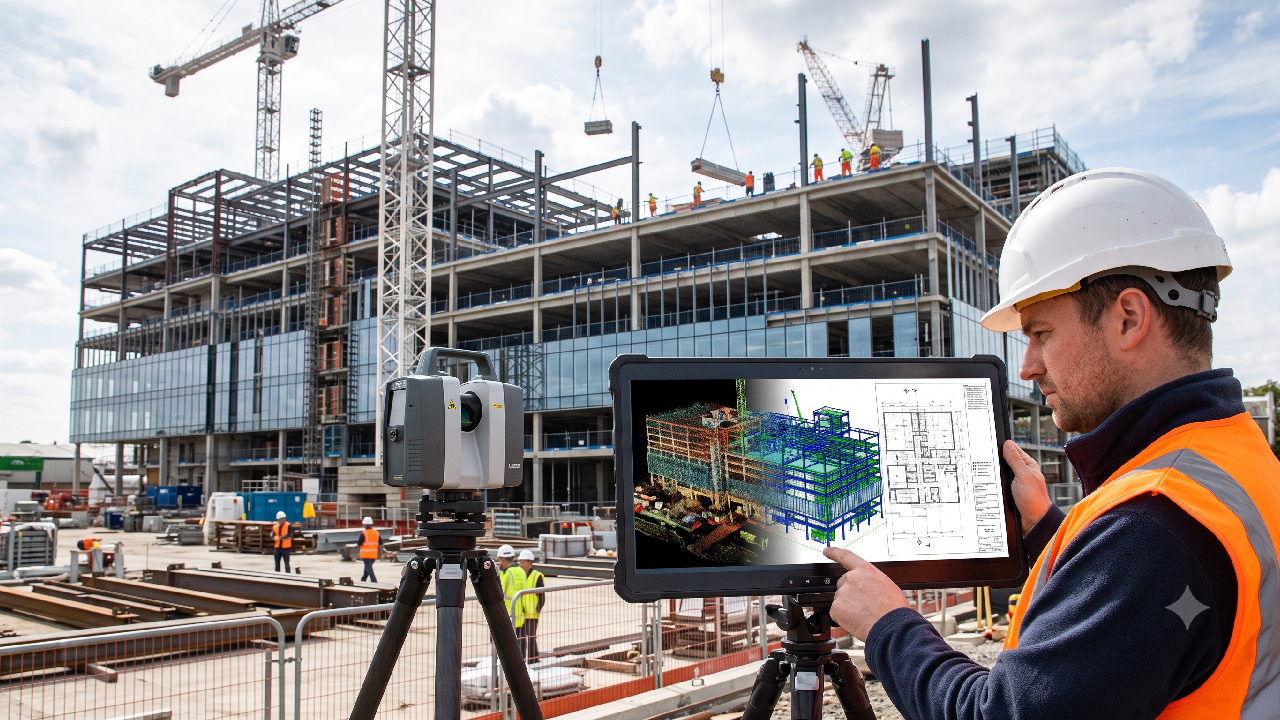
We provide accurate Point Cloud to 2D/3D conversion services for a wide range of projects, including residential, commercial, industrial, heritage, infrastructure, and renovation developments. Our experienced team works closely with architects, engineers, surveyors, and construction professionals to transform laser scan and reality capture data into precise 2D CAD drawings and intelligent 3D models that accurately represent existing site conditions while meeting project requirements and industry standards.
Every drawing and model is developed with a strong focus on accuracy, consistency, and usability, helping project teams streamline design, planning, coordination, renovation, and facility management while reducing rework and improving overall project efficiency.
High-precision 2D drawings and 3D models capture existing site conditions, reducing measurement errors and providing a reliable foundation for design and construction.
Converting point cloud data into CAD drawings and BIM-ready models accelerates planning, remodeling, and engineering workflows while minimizing manual drafting time.
Accurate digital models enable architects, engineers, contractors, and stakeholders to collaborate effectively and identify potential conflicts before construction begins.
Precise documentation helps eliminate costly site visits, design discrepancies, and construction errors, saving both time and resources throughout the project lifecycle.
Detailed 2D and 3D deliverables provide valuable records for maintenance, renovations, asset management, and future expansions, ensuring long-term project value.
Whether supporting a residential renovation, commercial building, industrial facility, heritage restoration, or large-scale infrastructure project, our Point Cloud to 2D/3D conversion services deliver the accuracy and detail required for confident planning and execution. By combining advanced reality capture technology with technical expertise, we help clients create reliable 2D drawings and intelligent 3D models that improve coordination, streamline design workflows, and support successful project outcomes.
for innovative, reliable, and precision-driven engineering services.
Let’s build stronger, smarter, and better—together.
© 2026 Sigmatechx. Designed by amigowebster All rights reserved.